ZARNI
Holland Park, Brisbane
Development
Category
Completed
Status
Holland Park
Location
4 Residences
Scale
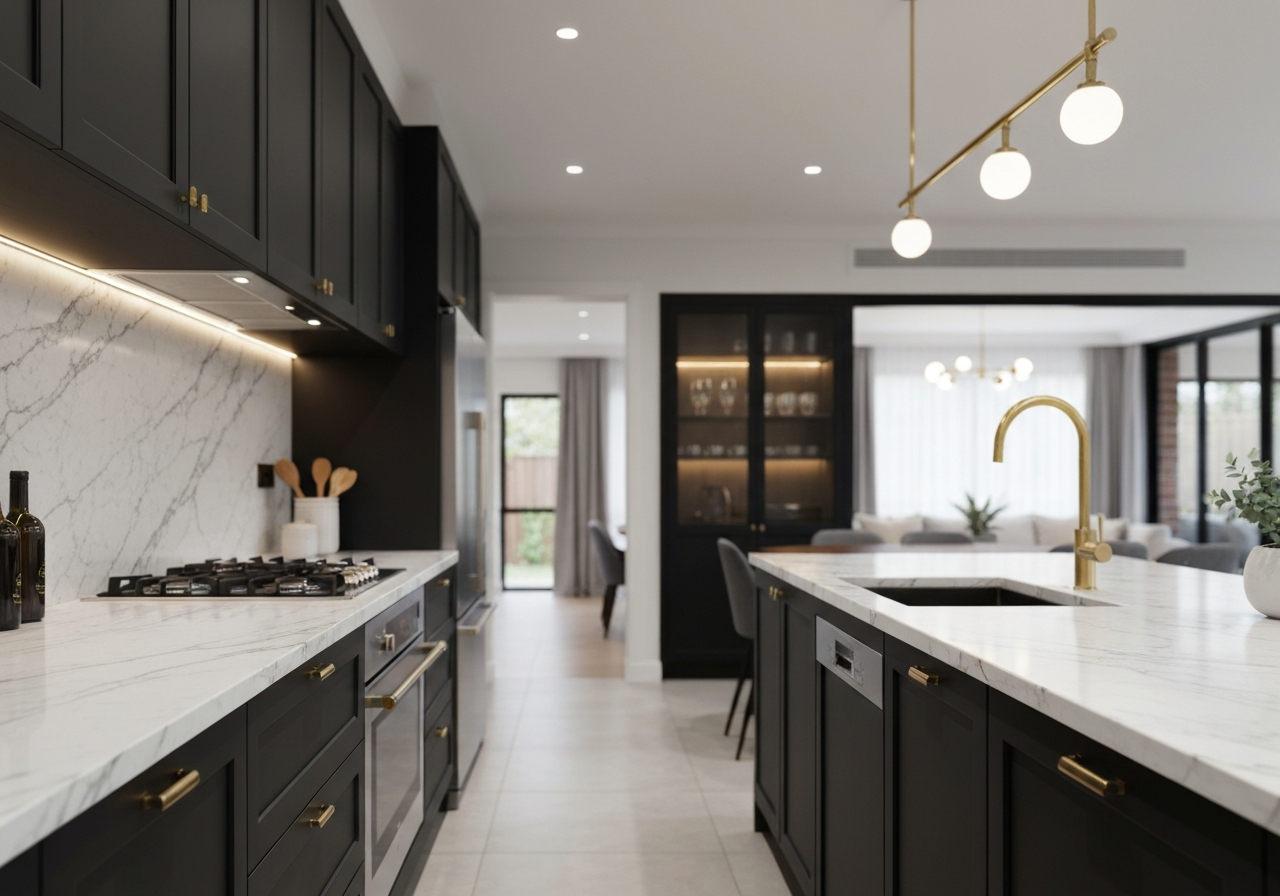
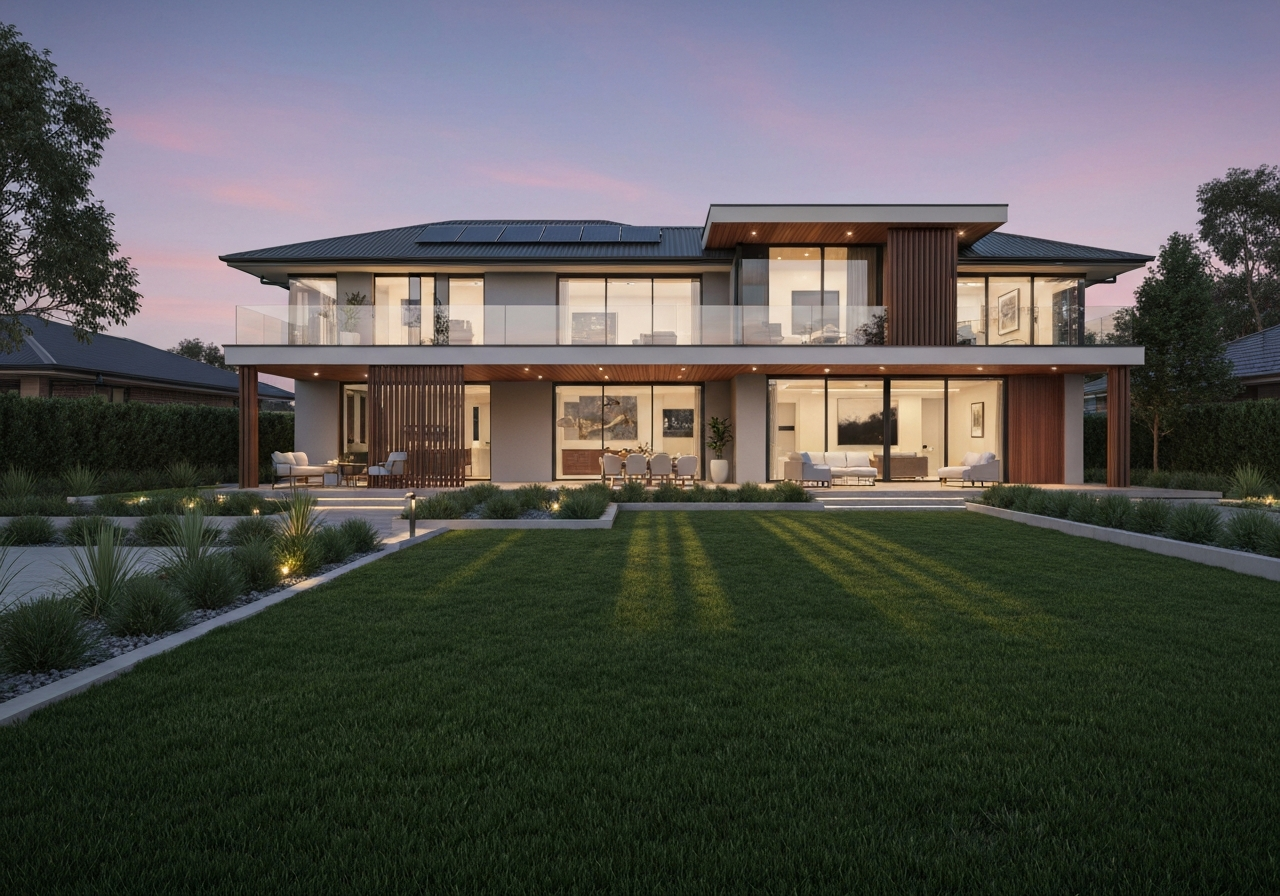
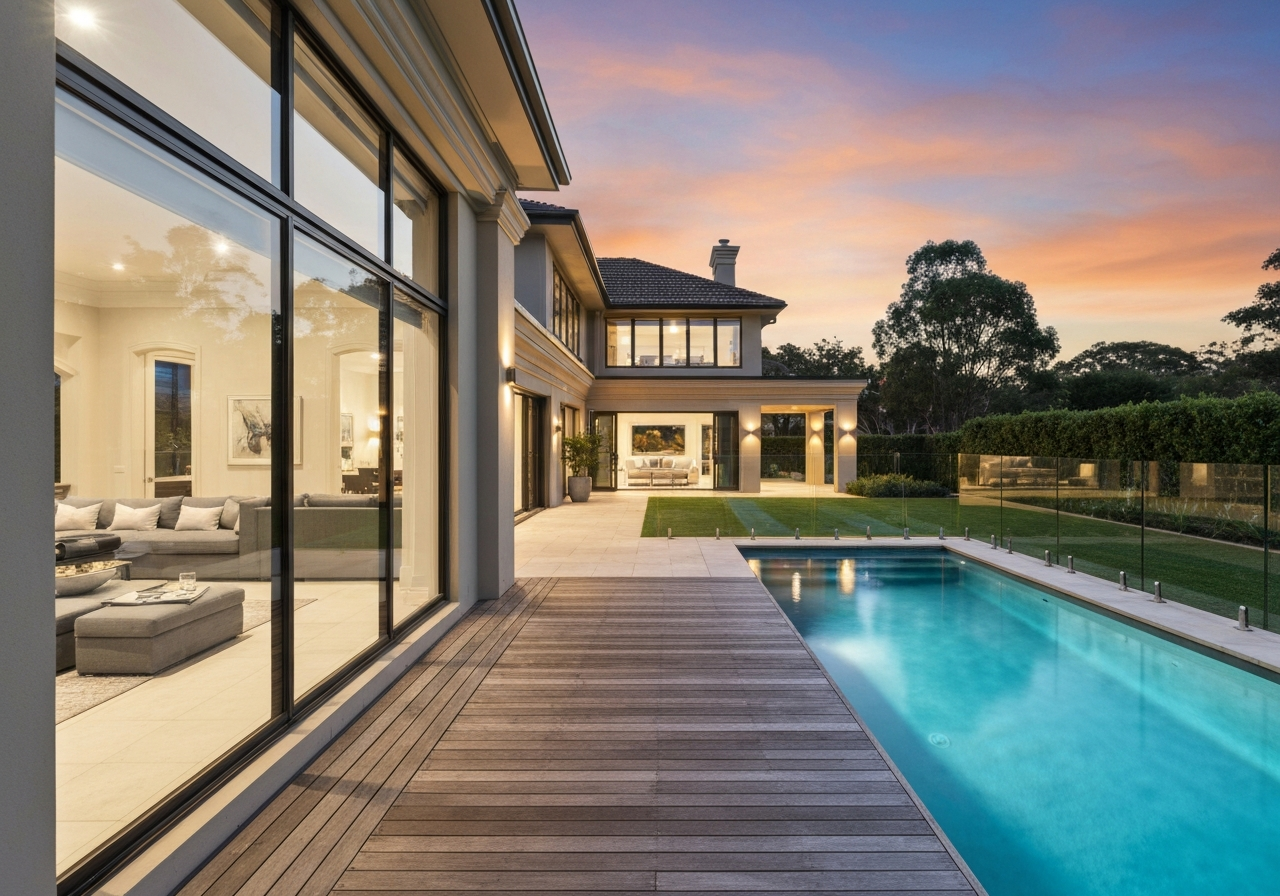
Four luxury residences crafted with precision and purpose.
ZARNI represents the pinnacle of Alexim's vertically integrated model. From the initial site acquisition to the final architectural finishes, every element of this development was managed in-house to ensure an uncompromising standard of quality and design.
These residences set a new benchmark for inner-Brisbane living, combining bold architectural forms with functional, high-performance interiors.
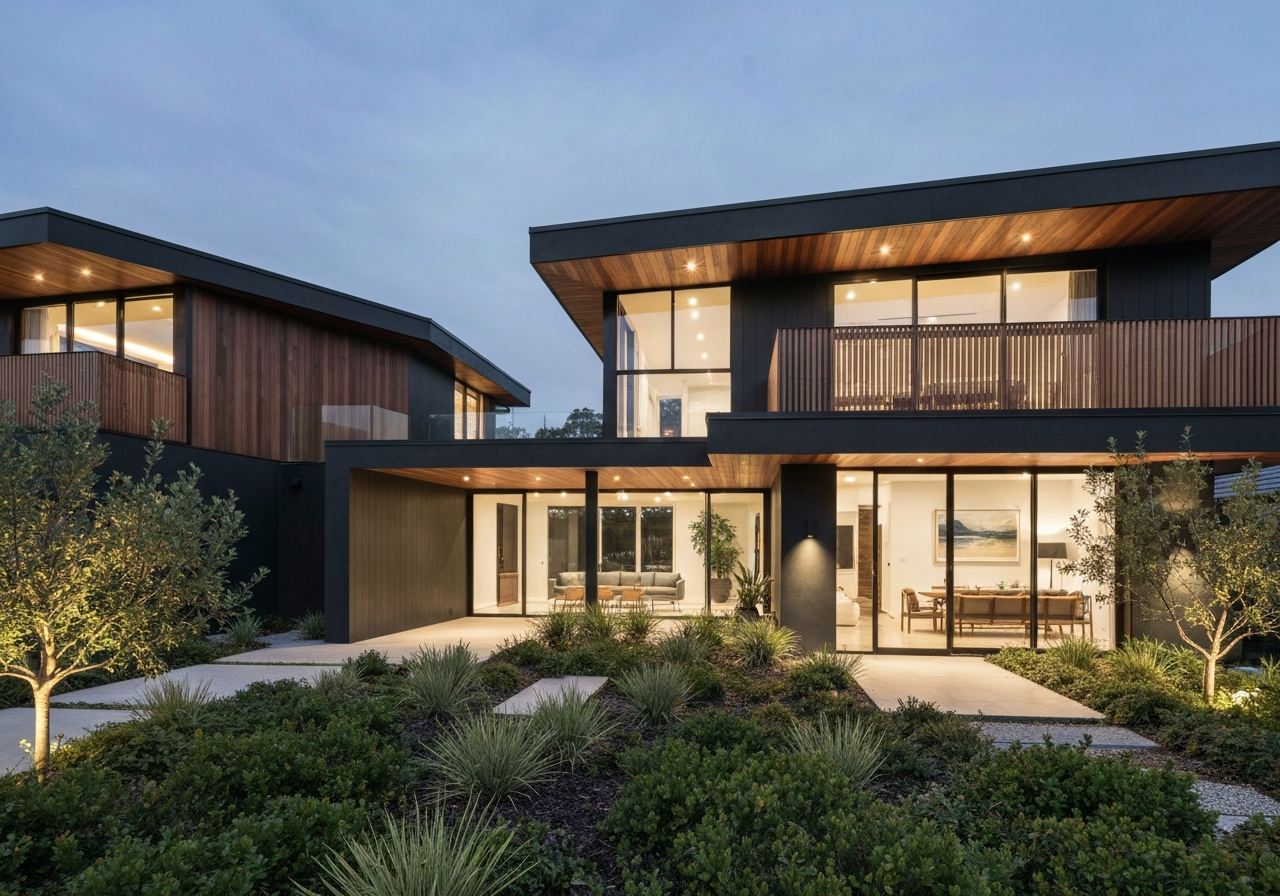
ZARNI — HOLLAND PARK
Site Acquisition
Strategic procurement of the Holland Park landmark site based on high-performance feasibility.
DA Approval
Development Approval secured for four architectural luxury residences.
Groundwork
Construction commenced with in-house team managing all civil and structural engineering.
Handover
Practical completion achieved and residences delivered to residents with absolute precision.
Structure
Reinforced Concrete
Post-tensioned slabs for architectural span.
Glazing
High-Performance
Custom architectural aluminium systems.
Materiality
Natural Stone
Hand-selected Travertine and custom joinery.
Efficiency
Smart-Home
Fully integrated KNX automation platform.