Case Study
AVA
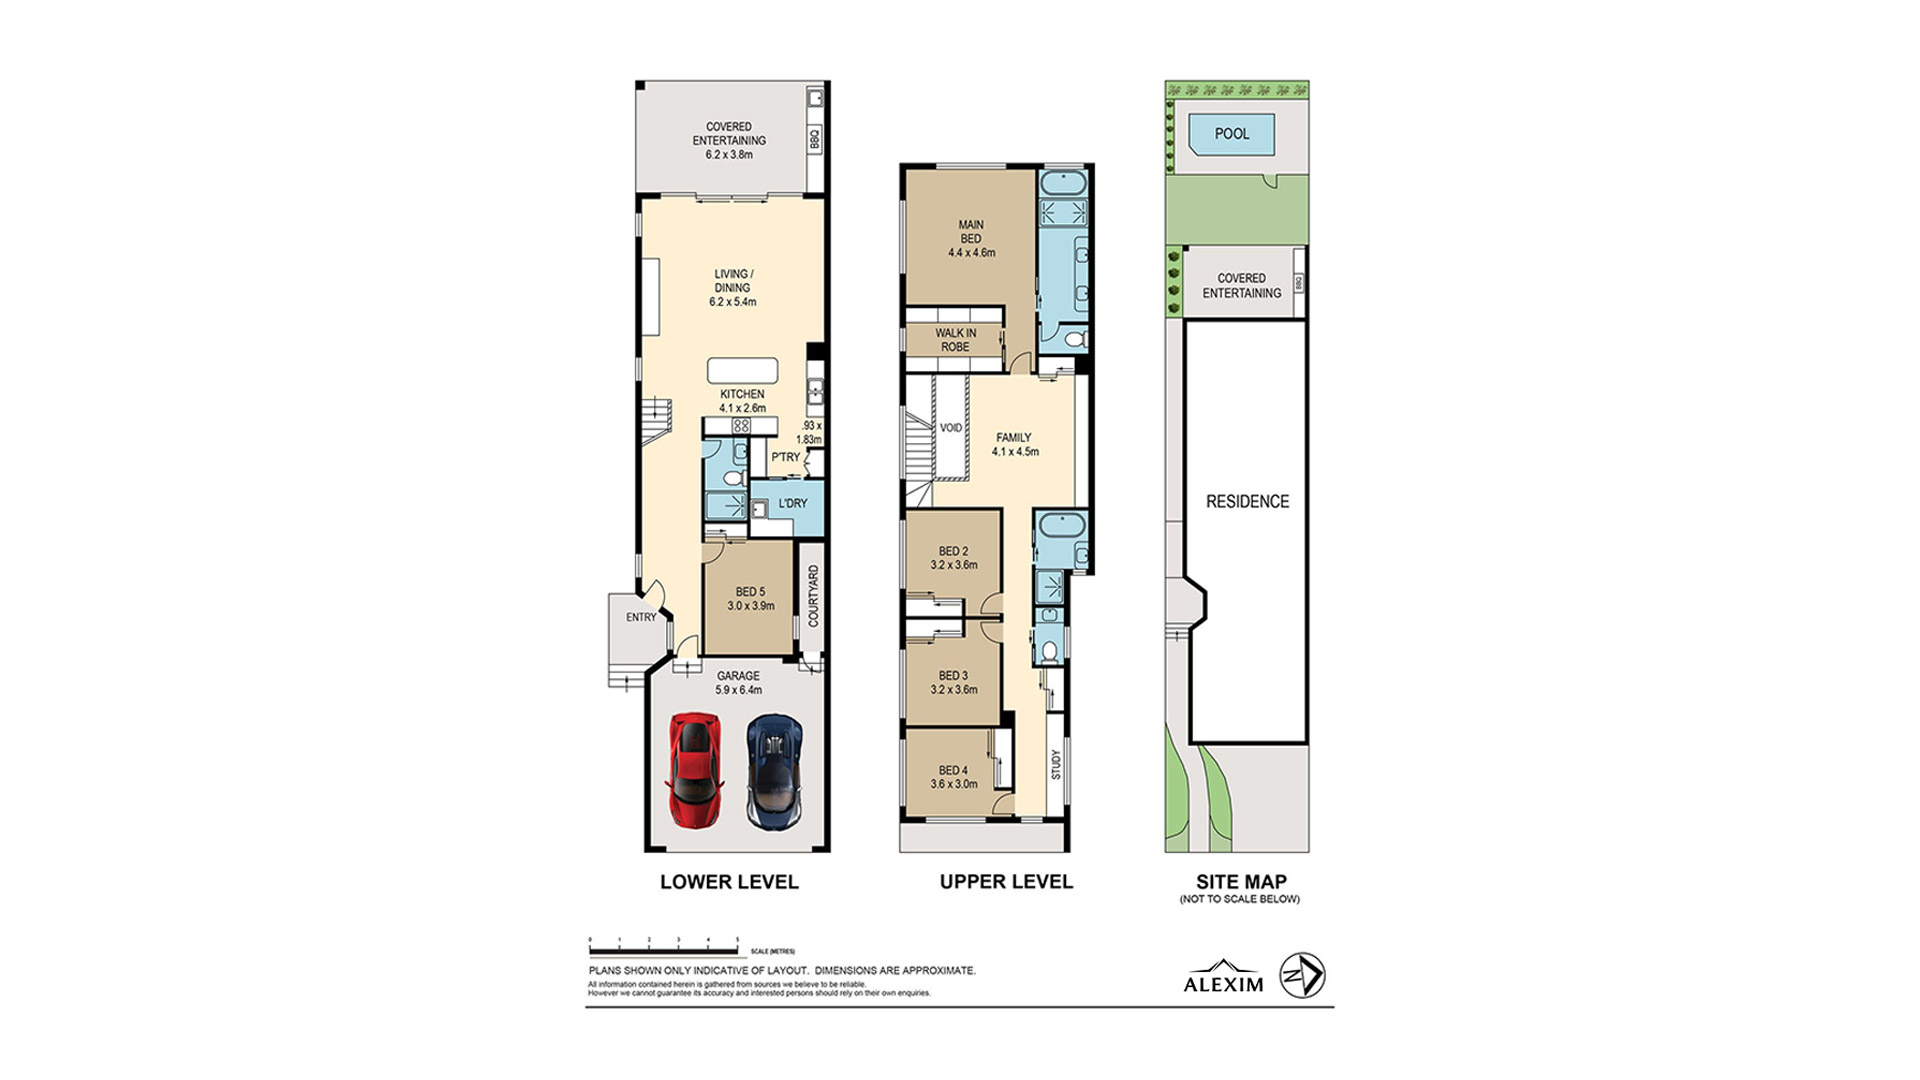
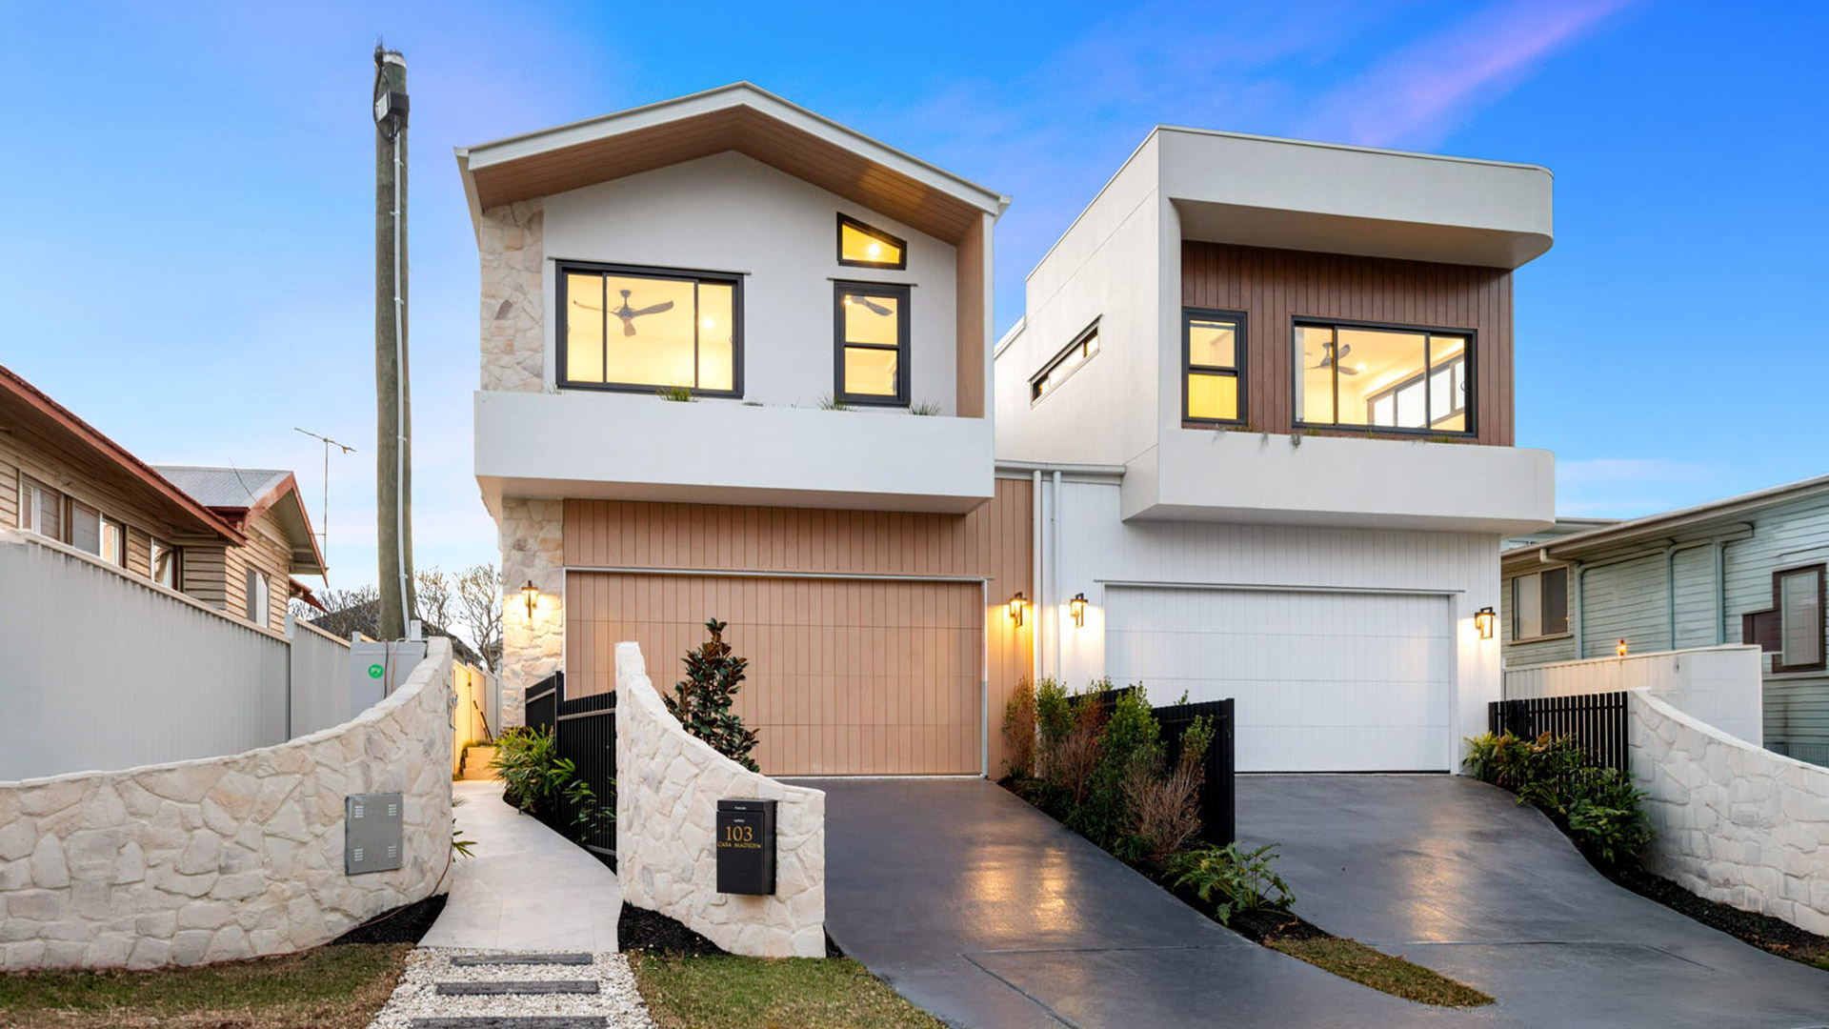
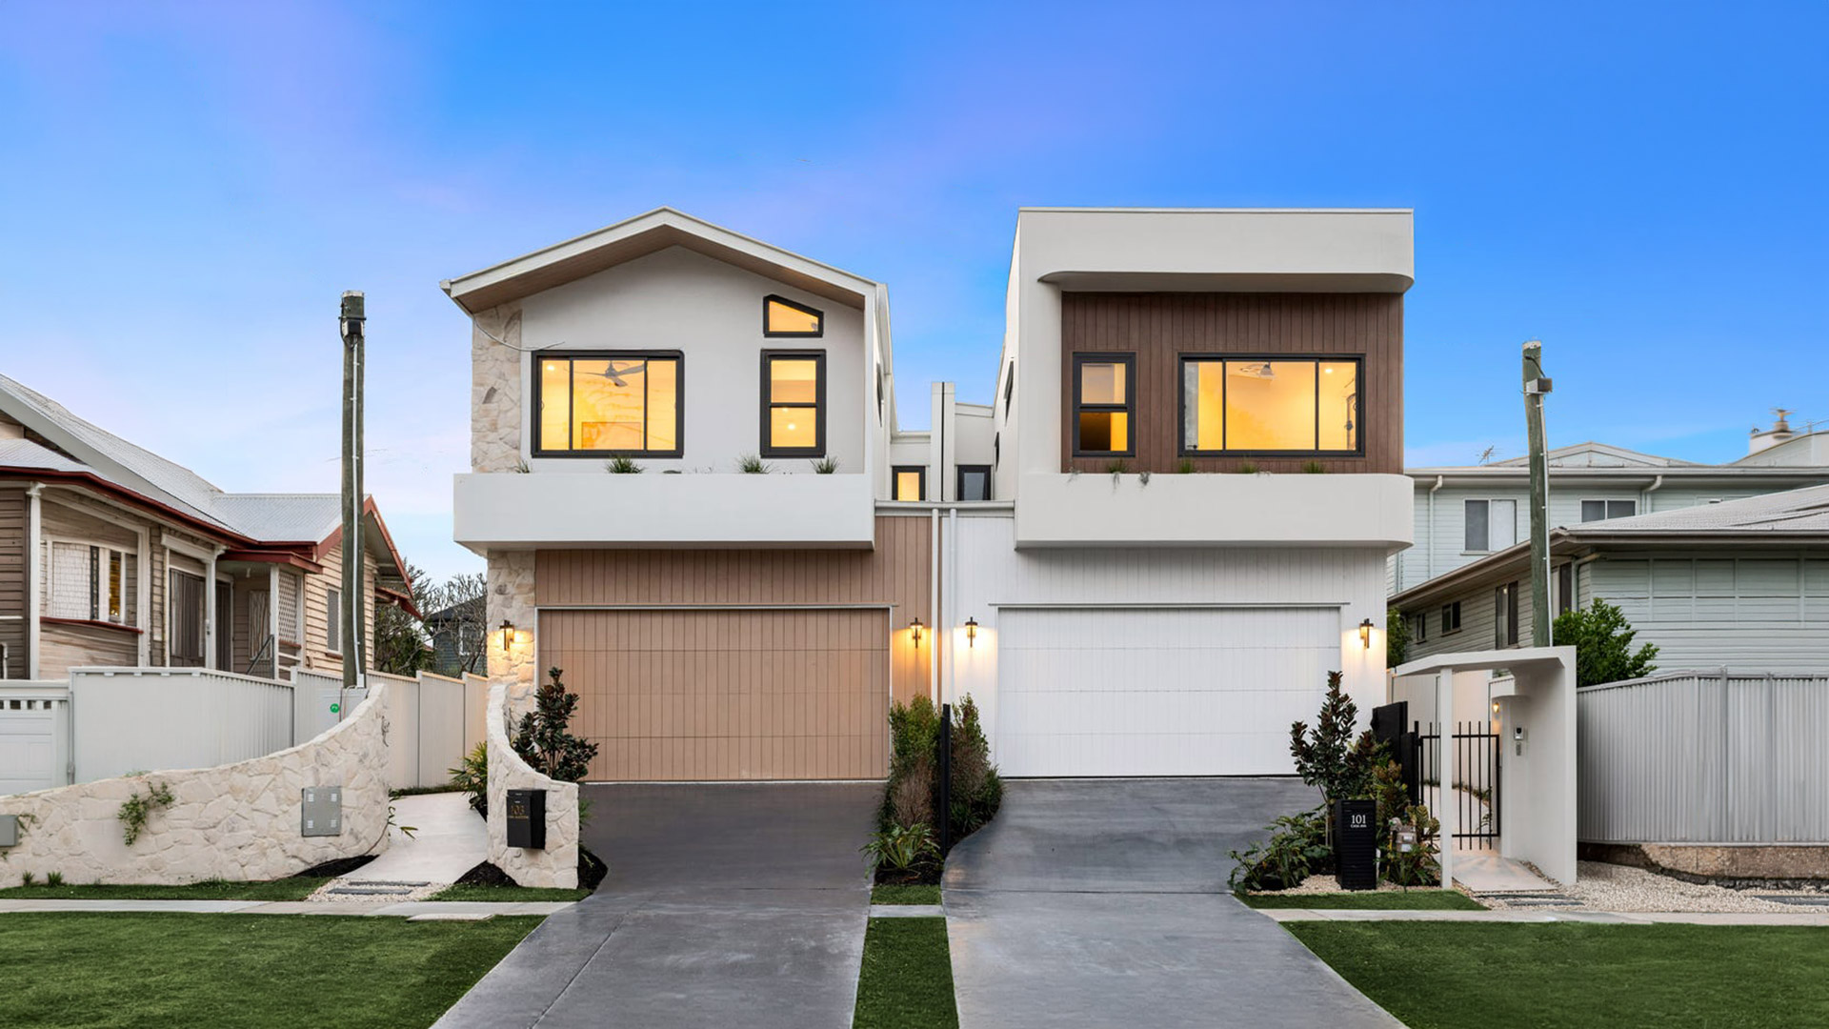
103 Burn Street, Camp Hill, QLD
5
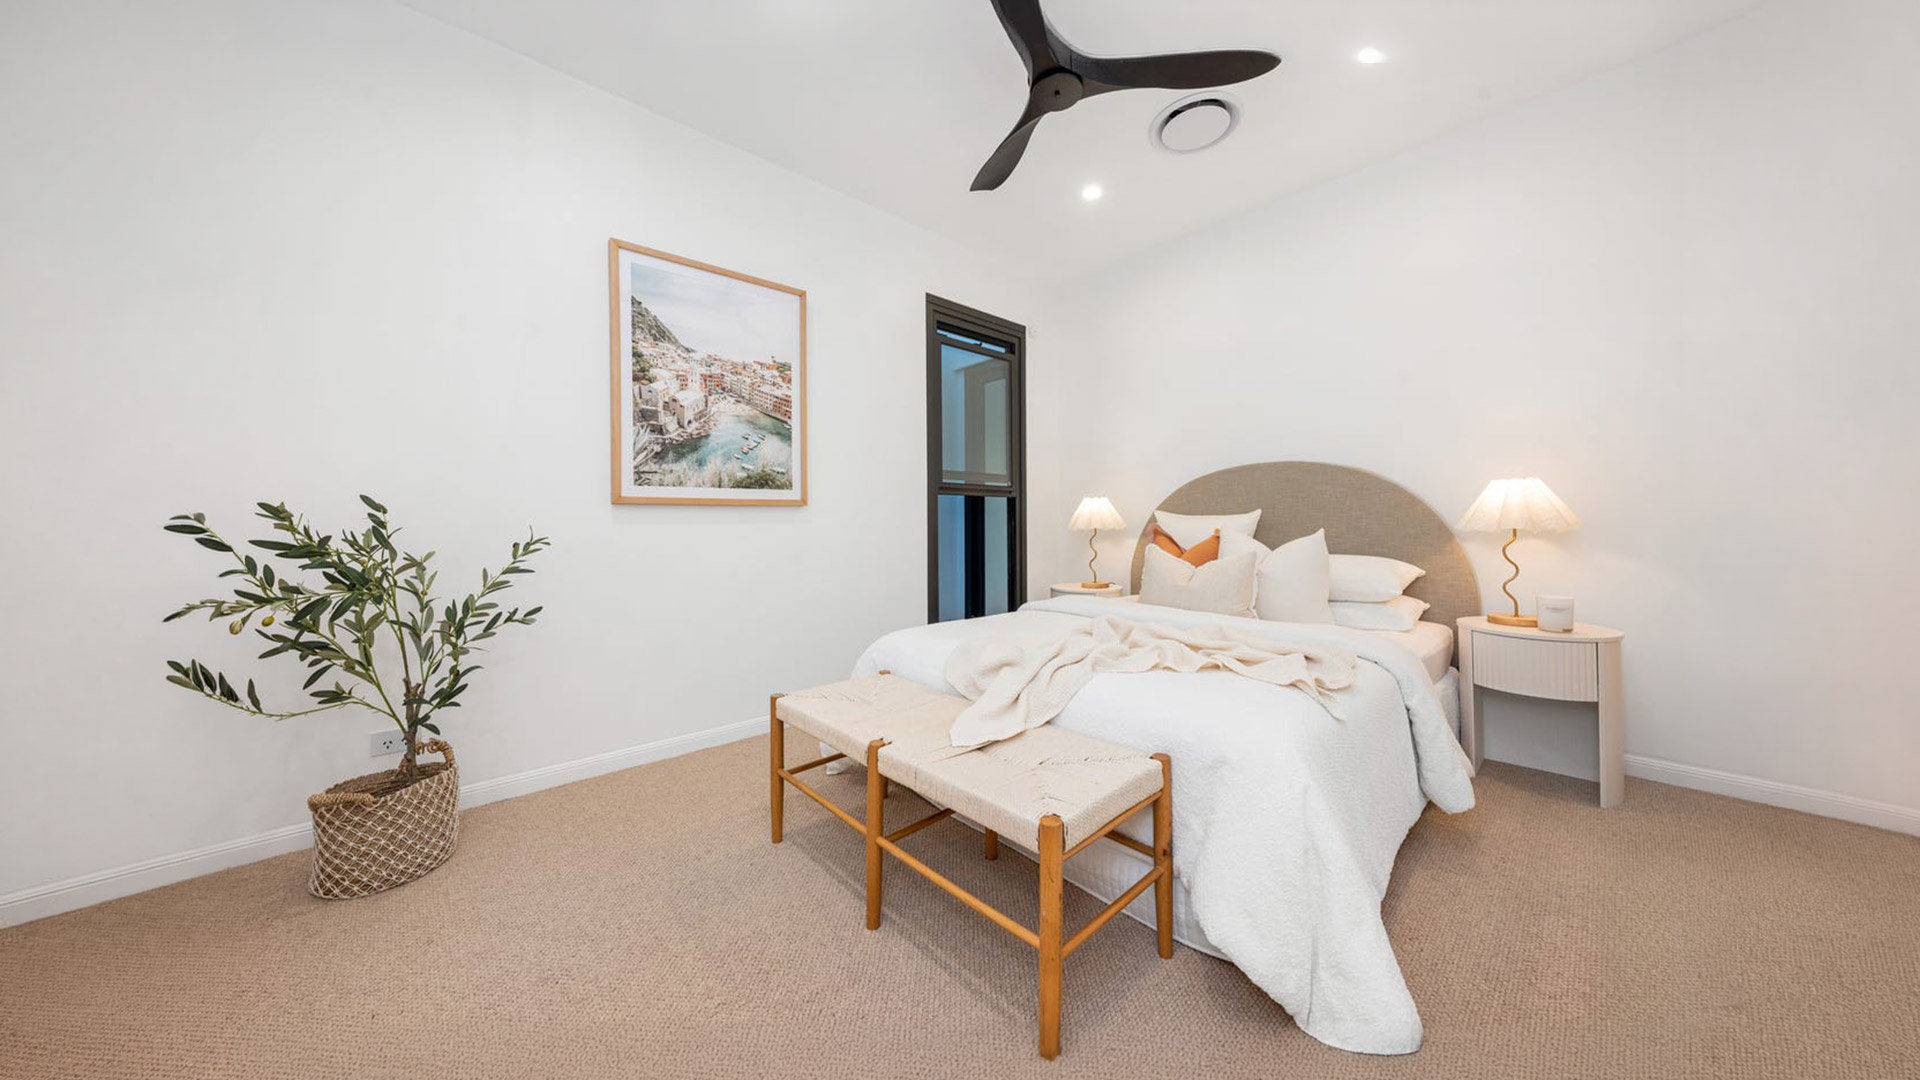
Bedrooms
5
Bathrooms
2
Car Spaces
388m²
Internal
The Vision & Delivery
A knockdown-rebuild delivered from acquisition to handover.
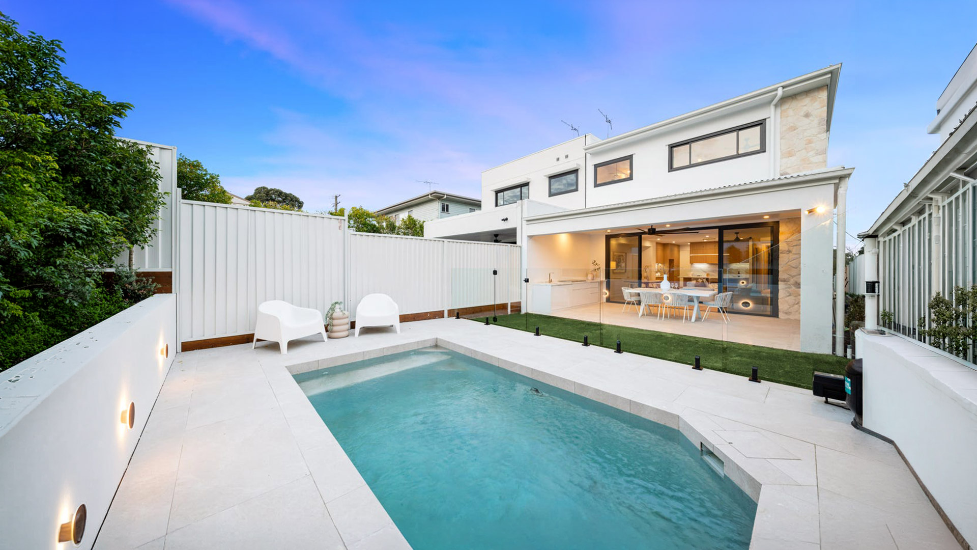
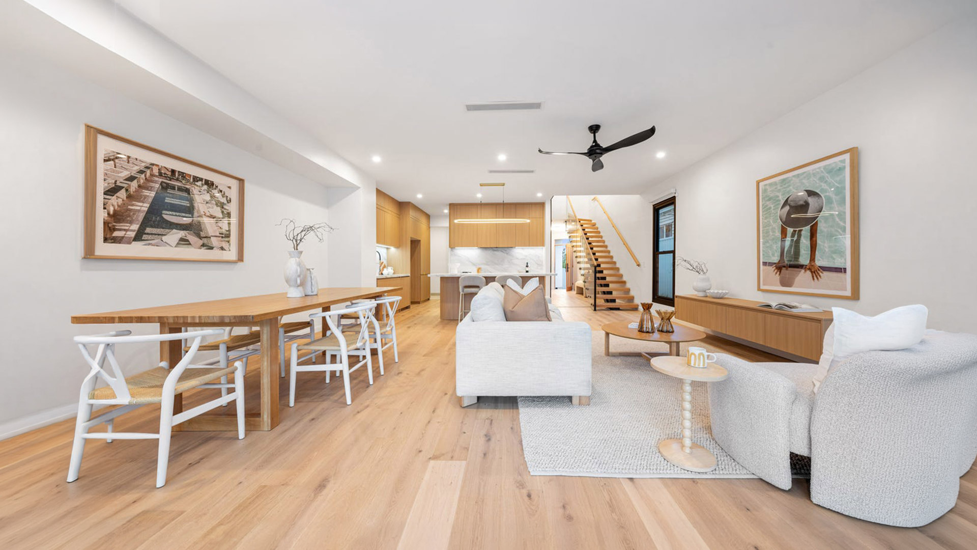
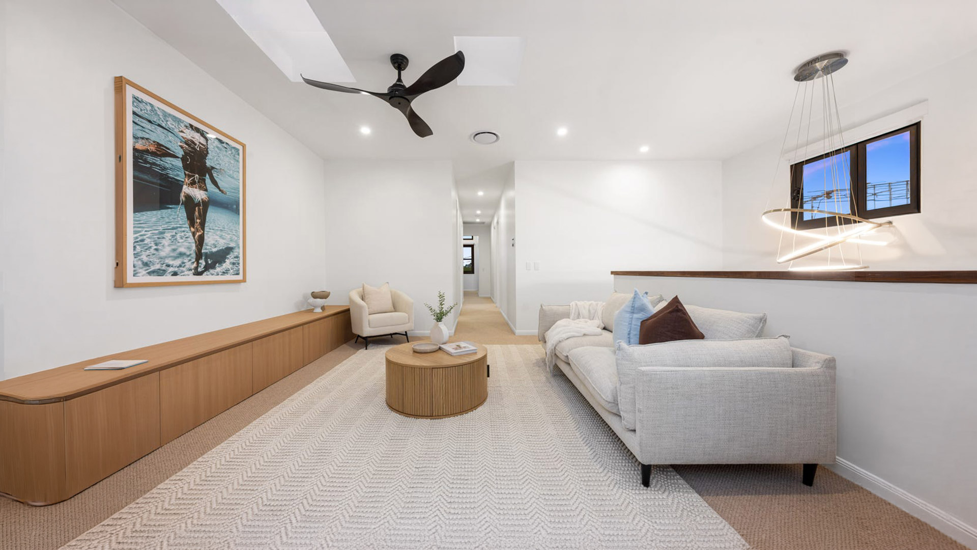
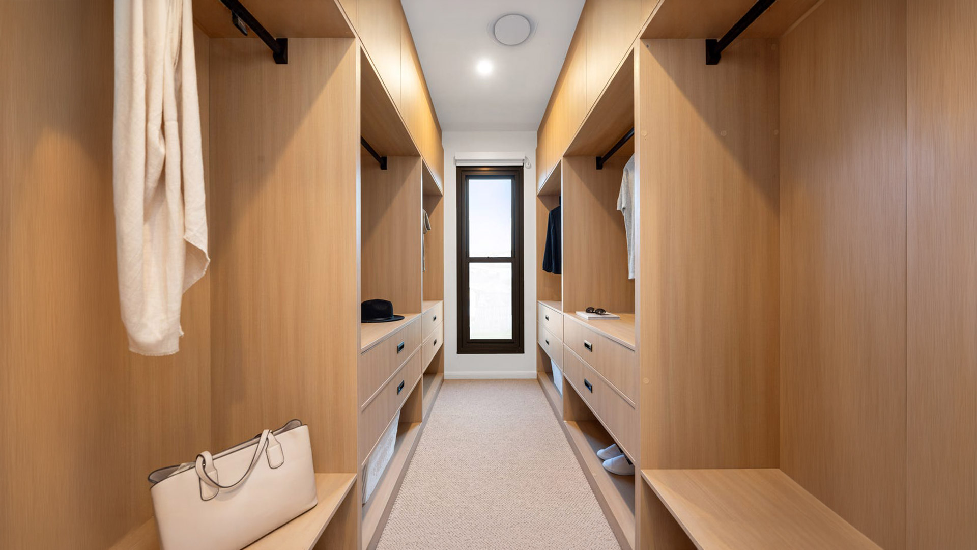
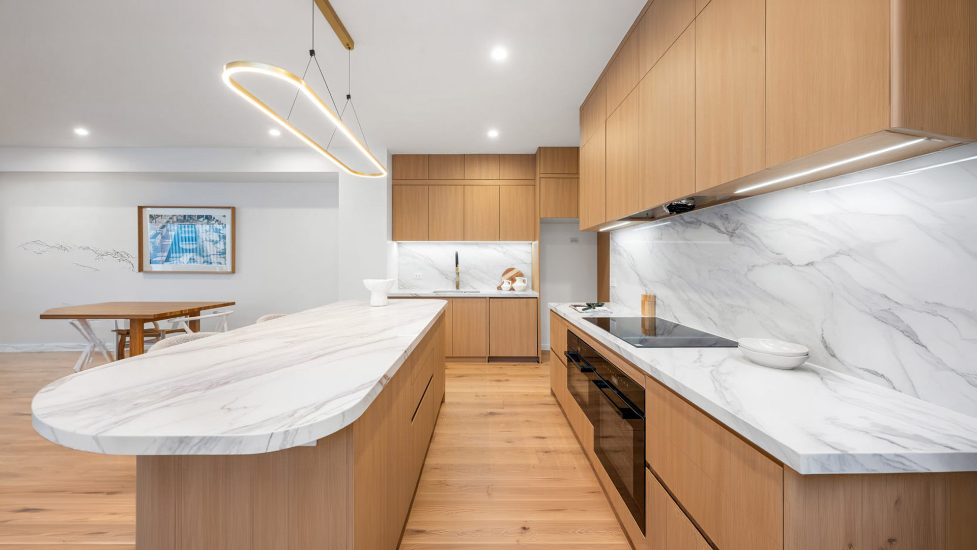
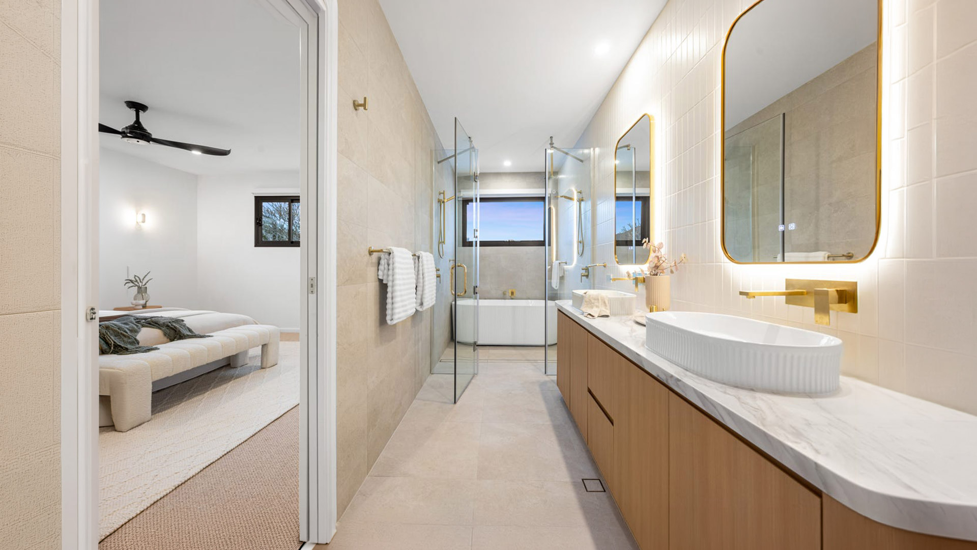
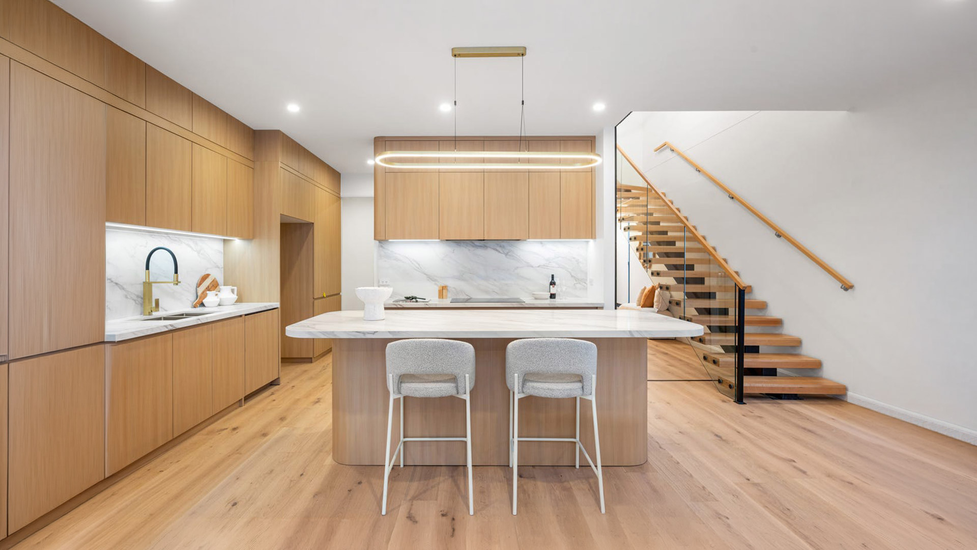
A two-level home with a double-height void at the entry, stepping down to 3.5m ceilings through the kitchen, living and dining. Designed by KJK Interiors and built by Alexim Group. Sold at auction on 1 February 2026 for $2.98m — roughly 36% above the 5-bedroom Holland Park median. Marketed by Jordan Curtis, WHITEFOX Brisbane.
Delivered under ALEXIM Group's vertically integrated model — ensuring uncompromising architectural detailing, direct-to-source procurement, and flawless handover.
Gallery
Project Showcase
Expand View
Expand View
Expand View
Expand View
Expand View
Expand View
Expand View
Expand View
Expand View
Expand View
Expand View
Expand View
Expand View